Concealed underground parking · Project enquiries
Make your car
disappear.
Explore concealed parking beneath your garage or driveway, with a project planned around your property.
GHOST PARK / The possibility
A different kind
of parking space.
Concealed parking below the surface of your garage or driveway. GHOST PARK begins with the architecture and a careful look at what could work below ground.
Explore the space below.
Consider whether the area beneath your garage or driveway could accommodate parking.
Keep parking out of sight.
A concealed system offers a different relationship between your cars and your home.
Begin with the architecture.
Consider the surface appearance and the parking arrangement together.
Before we specify
Your vision.
The site’s possibilities.
Every GHOST PARK enquiry begins with feasibility. The location, construction and final appearance need to be considered as one project.
Below the surface
Ground conditions, excavation, structure and drainage require a project-specific review.
The way in and out
Vehicle dimensions, approach and the proposed parking arrangement shape the design.
The surface above
The intended appearance and use of the closed surface are part of the project discussion.
Your online result is indicative only. Product and site suitability, responsibilities, final specification and project scope need further review.
From an idea to a project
A possibility worth exploring.
Share the vision.
Show us the property and tell us what you would like the space to become.
Establish feasibility.
Review below-ground construction, site conditions and relevant specialist requirements.
Develop the scope.
Work towards a defined system, project scope and quotation once feasibility is understood.
A few useful answers
Before you
take the next step.
Every home is different.
Start with what you know.
Could it work beneath my existing garage or driveway?
It may be worth exploring, but the location alone cannot establish suitability. GHOST PARK begins with a review of the property and below-ground construction requirements.
Do I need to be building a new home?
You can enquire about an existing home, renovation or new build. The property’s stage helps shape the feasibility review and the next steps.
What will the closed surface look like?
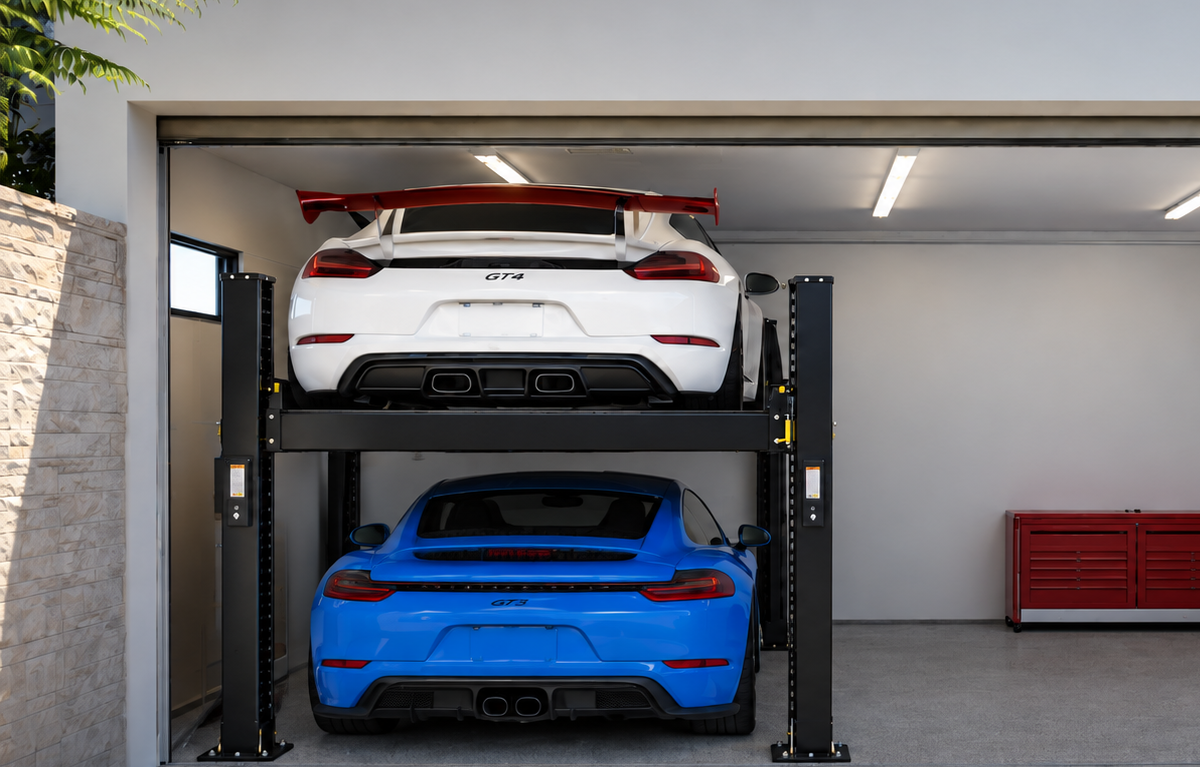
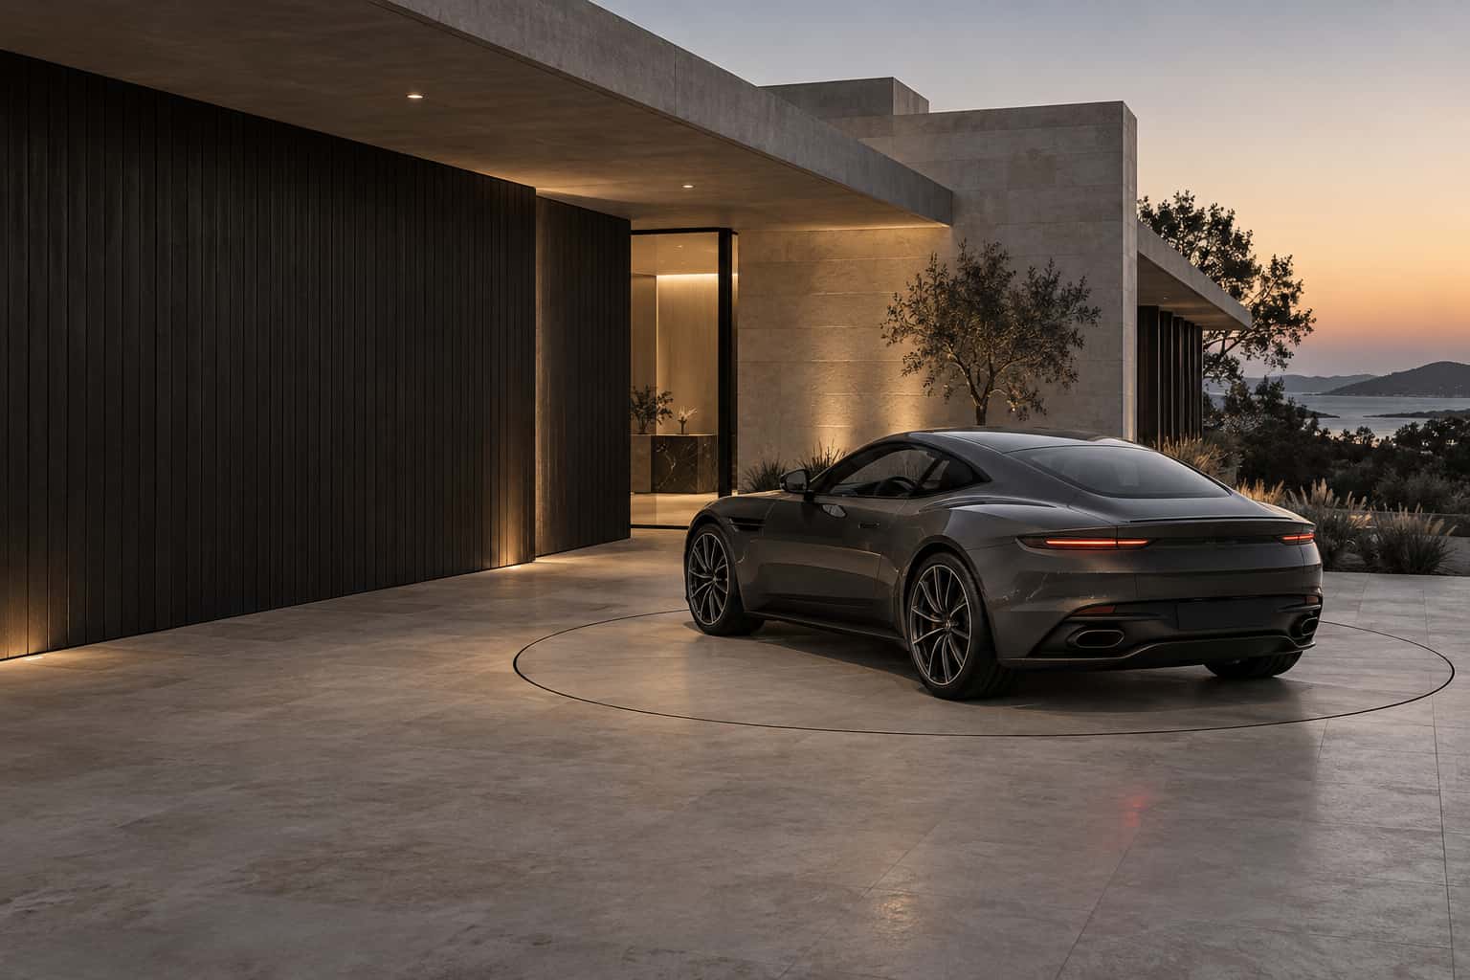
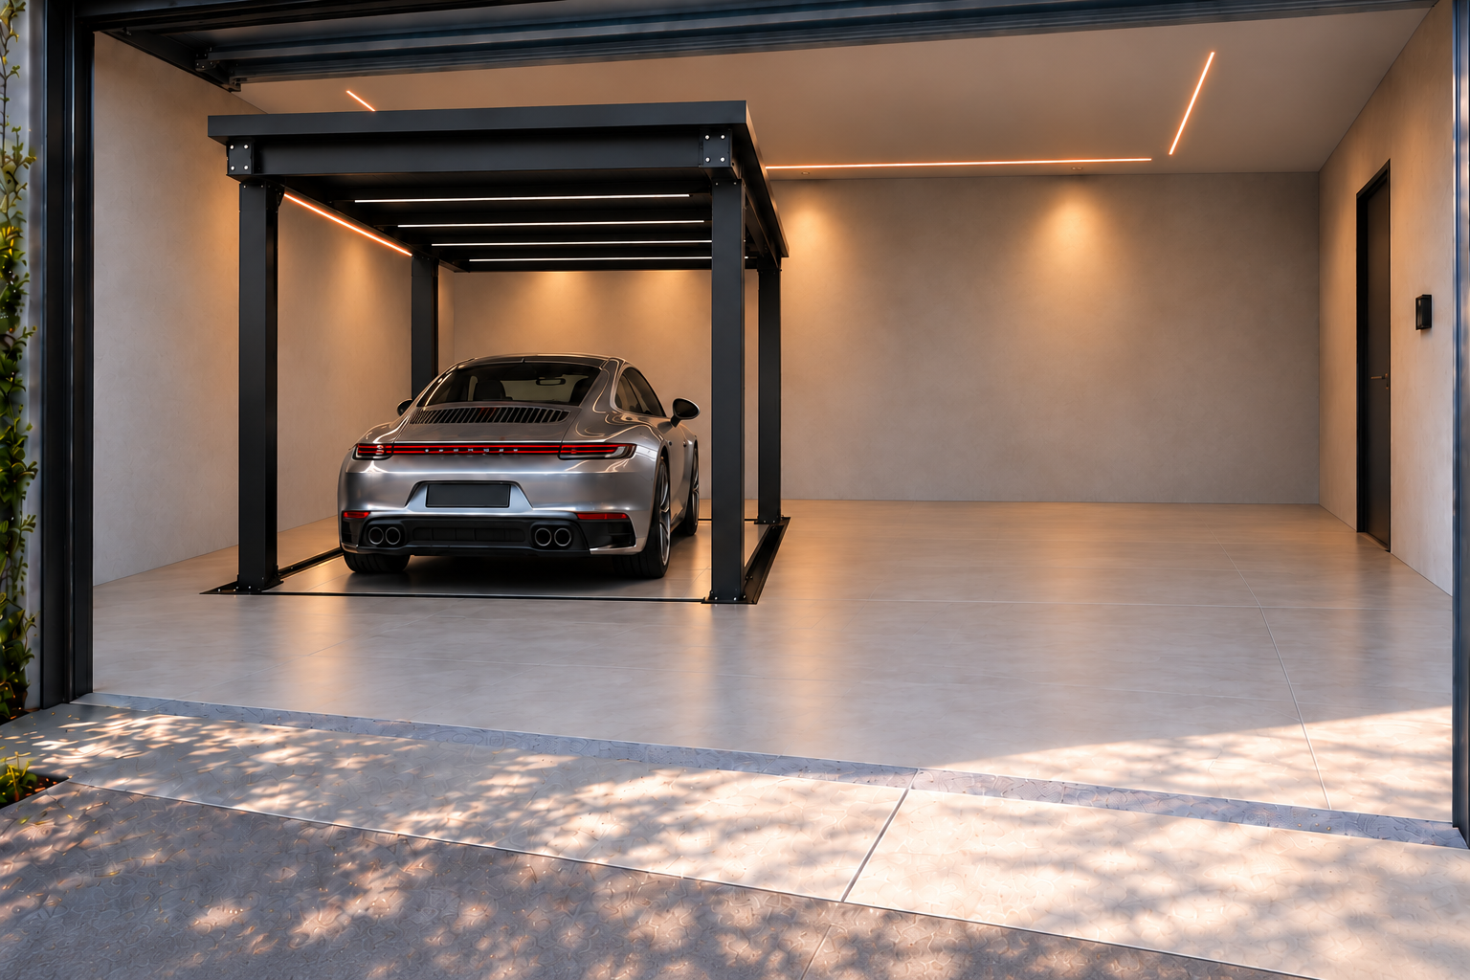
Surface appearance is part of the project discussion. The images on this page illustrate the concept; the finish and final design must be confirmed for your project.
Can I get a price from the online assessment?
The assessment helps identify a relevant starting point. GHOST PARK is a project enquiry: feasibility, system specification and scope need to be established before a meaningful quotation.
The rest of the collection
Above. Below. Around.
There is more than one way to make room. Explore parking above ground, or a different approach to vehicle movement.